Exclusive
Quaregnon
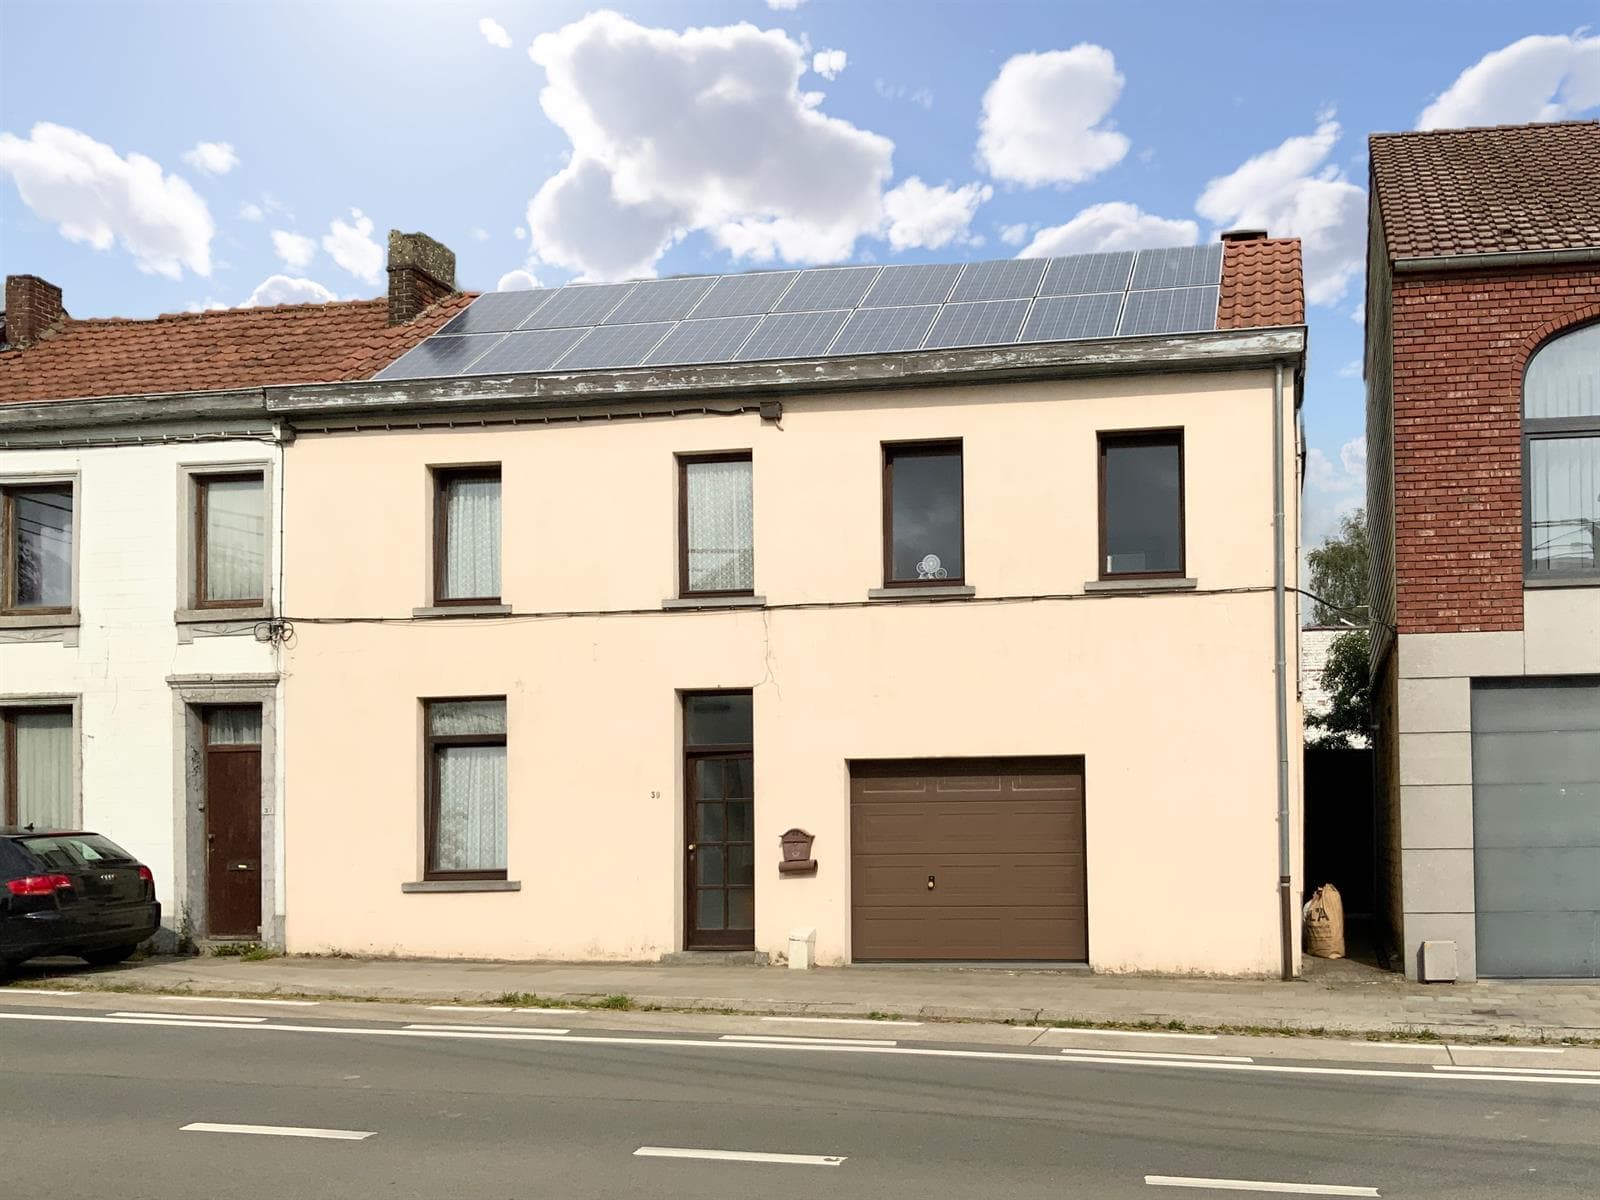
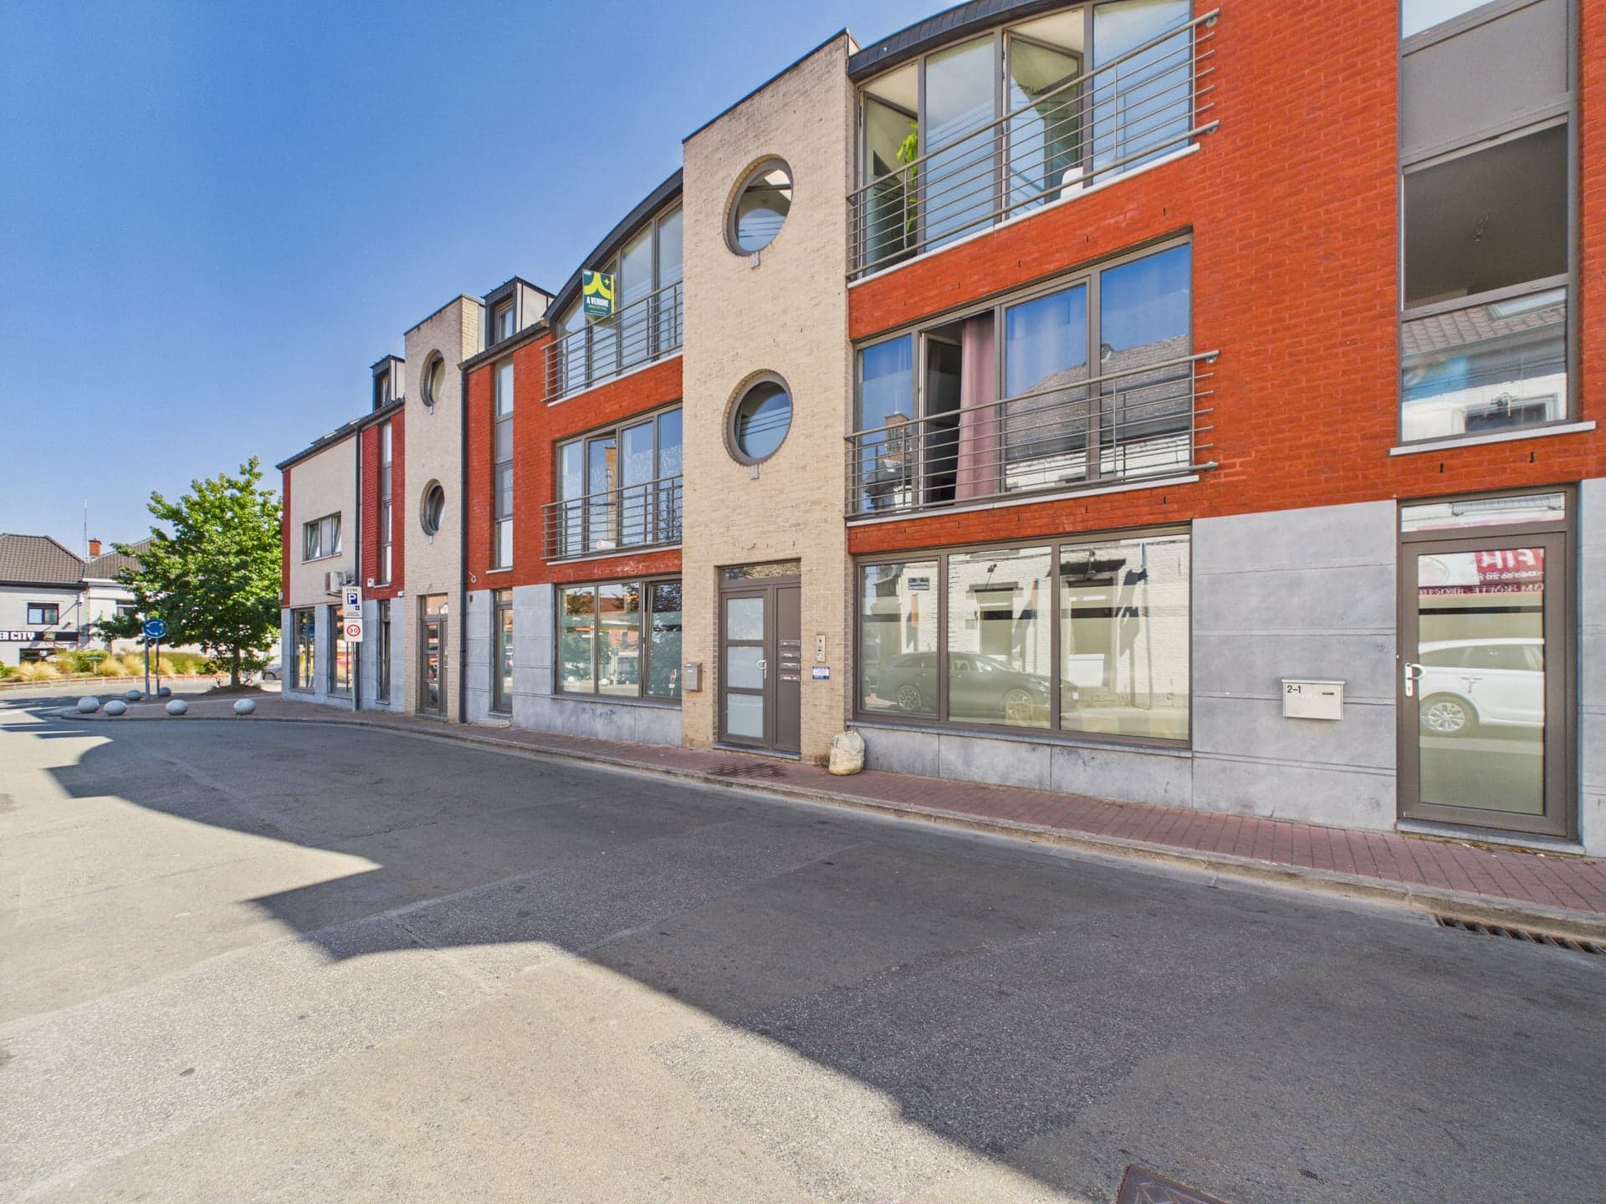
1 Bedroom Appartment, Quaregnon
from99 000 €
Bedrooms: 1Bathroom: 1Living area: 49 m²
Chastre · ref. MM-H-014
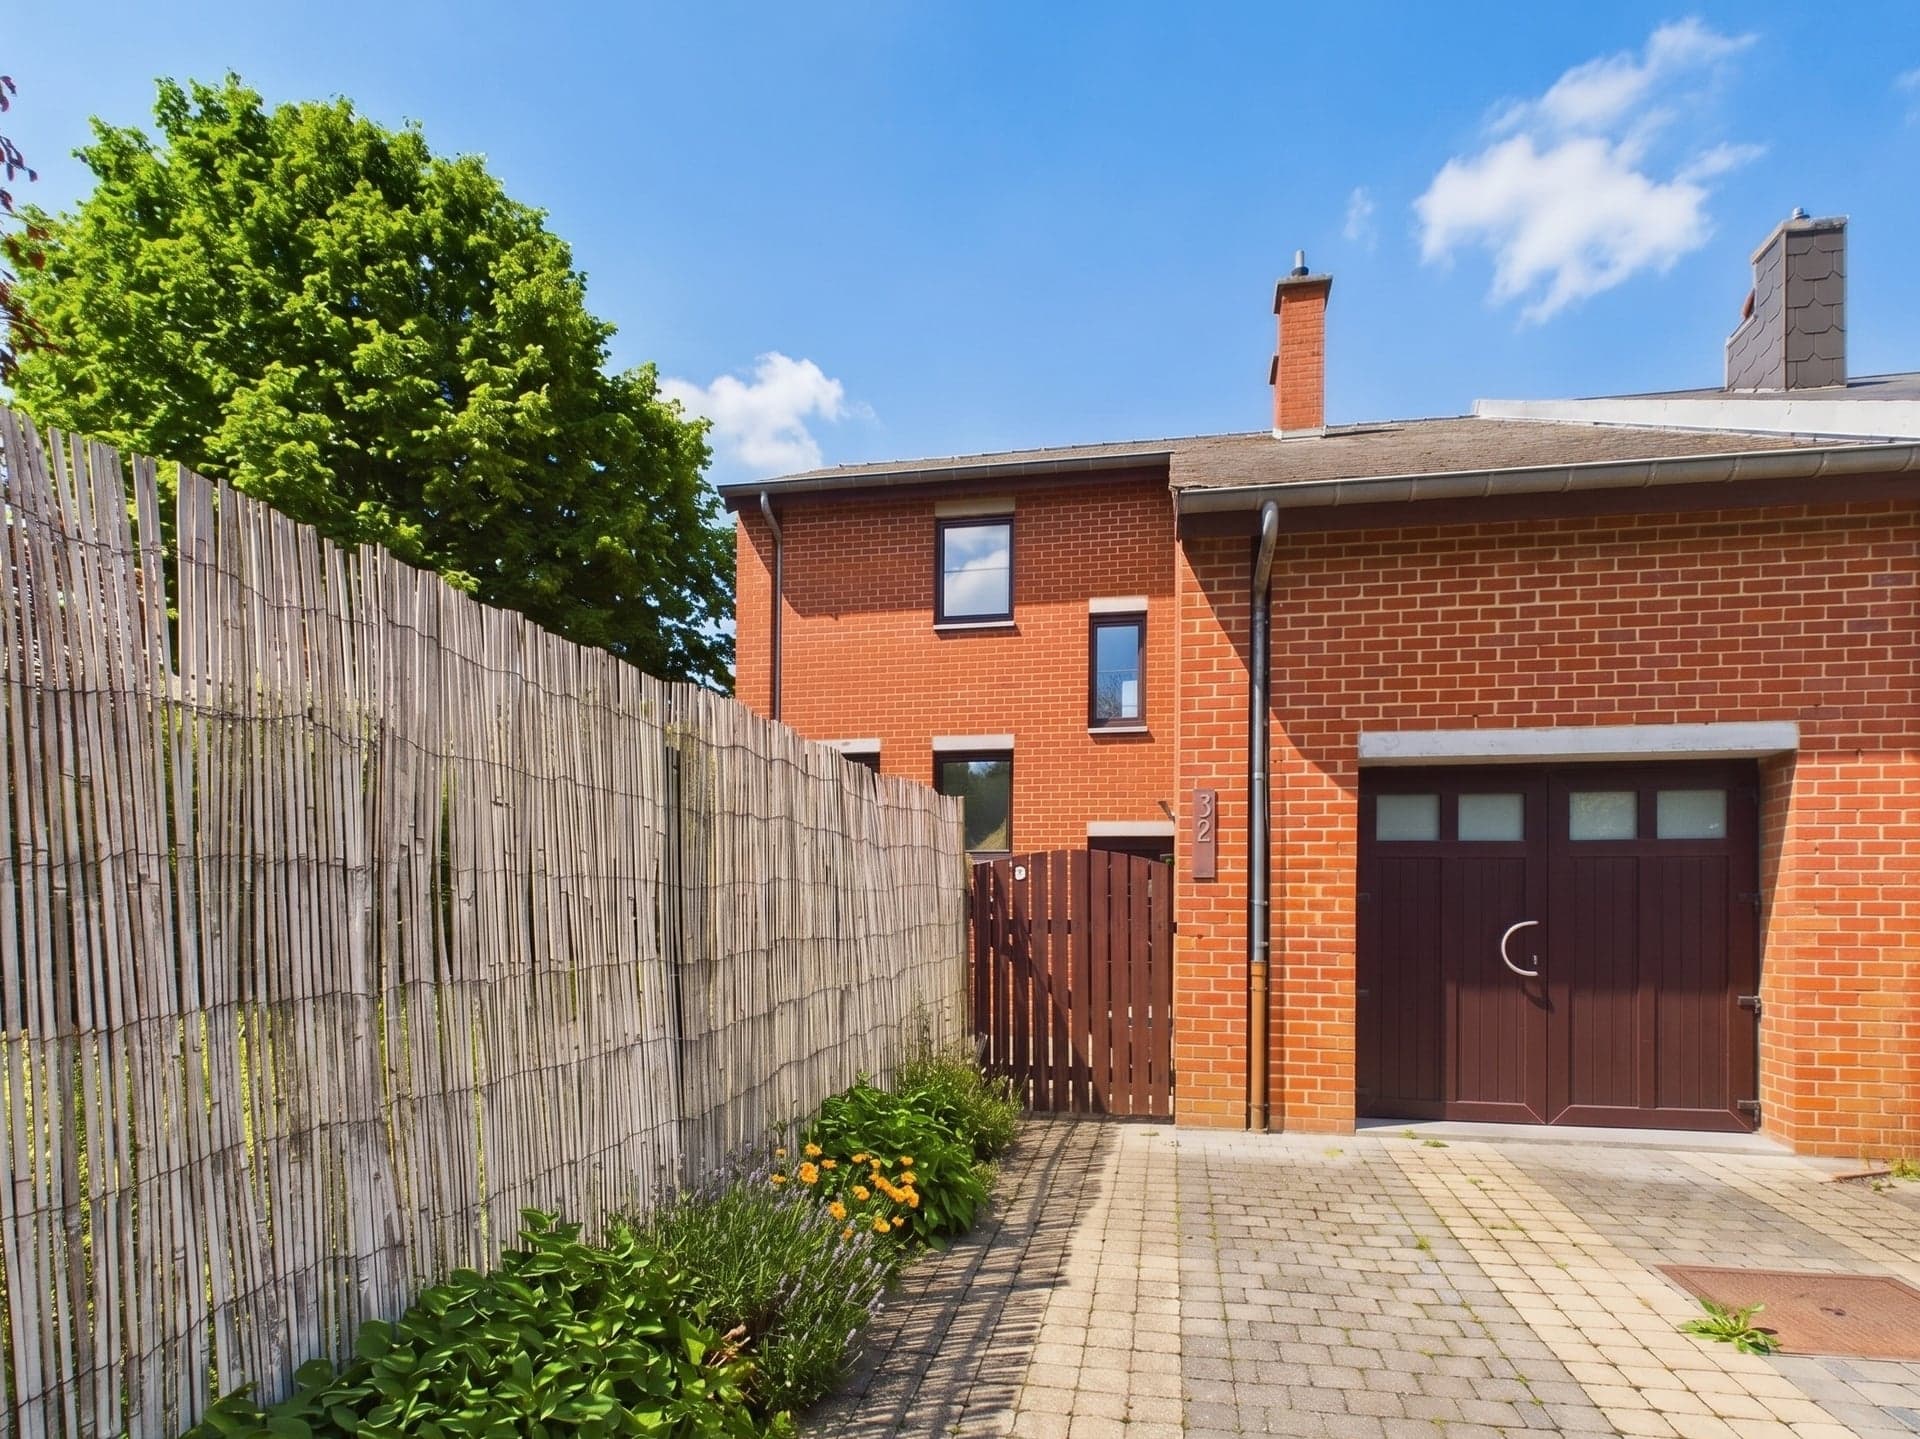
EPCIn Chastre, Walloon Brabant, a three-façade house with four bedrooms, a garage, a terrace and a garden.
It stands in a quiet residential area. Schools and a playground are a few minutes' walk away, as are a pharmacy and a supermarket.
On the ground floor, the entrance hall leads to a separate WC, the garage and, behind it, a utility room. There is a parking space in front of the garage.
Half a level up, the first landing holds the living space: an L-shaped room of about 42 m², kitchen included, with a sitting area, a dining area and an open fitted kitchen (gas hob, oven, hood). Glass doors open straight onto the terrace and the garden; the other arm of the L, lit by two windows, lends itself to a study or a play area.
Another half-level up is a first bedroom with exposed beams. The top floor brings together three more bedrooms and the shower room, with a glass-walled shower, a washbasin on a wooden top, a heated towel rail and a WC. The bedrooms measure about 12 to 17 m².
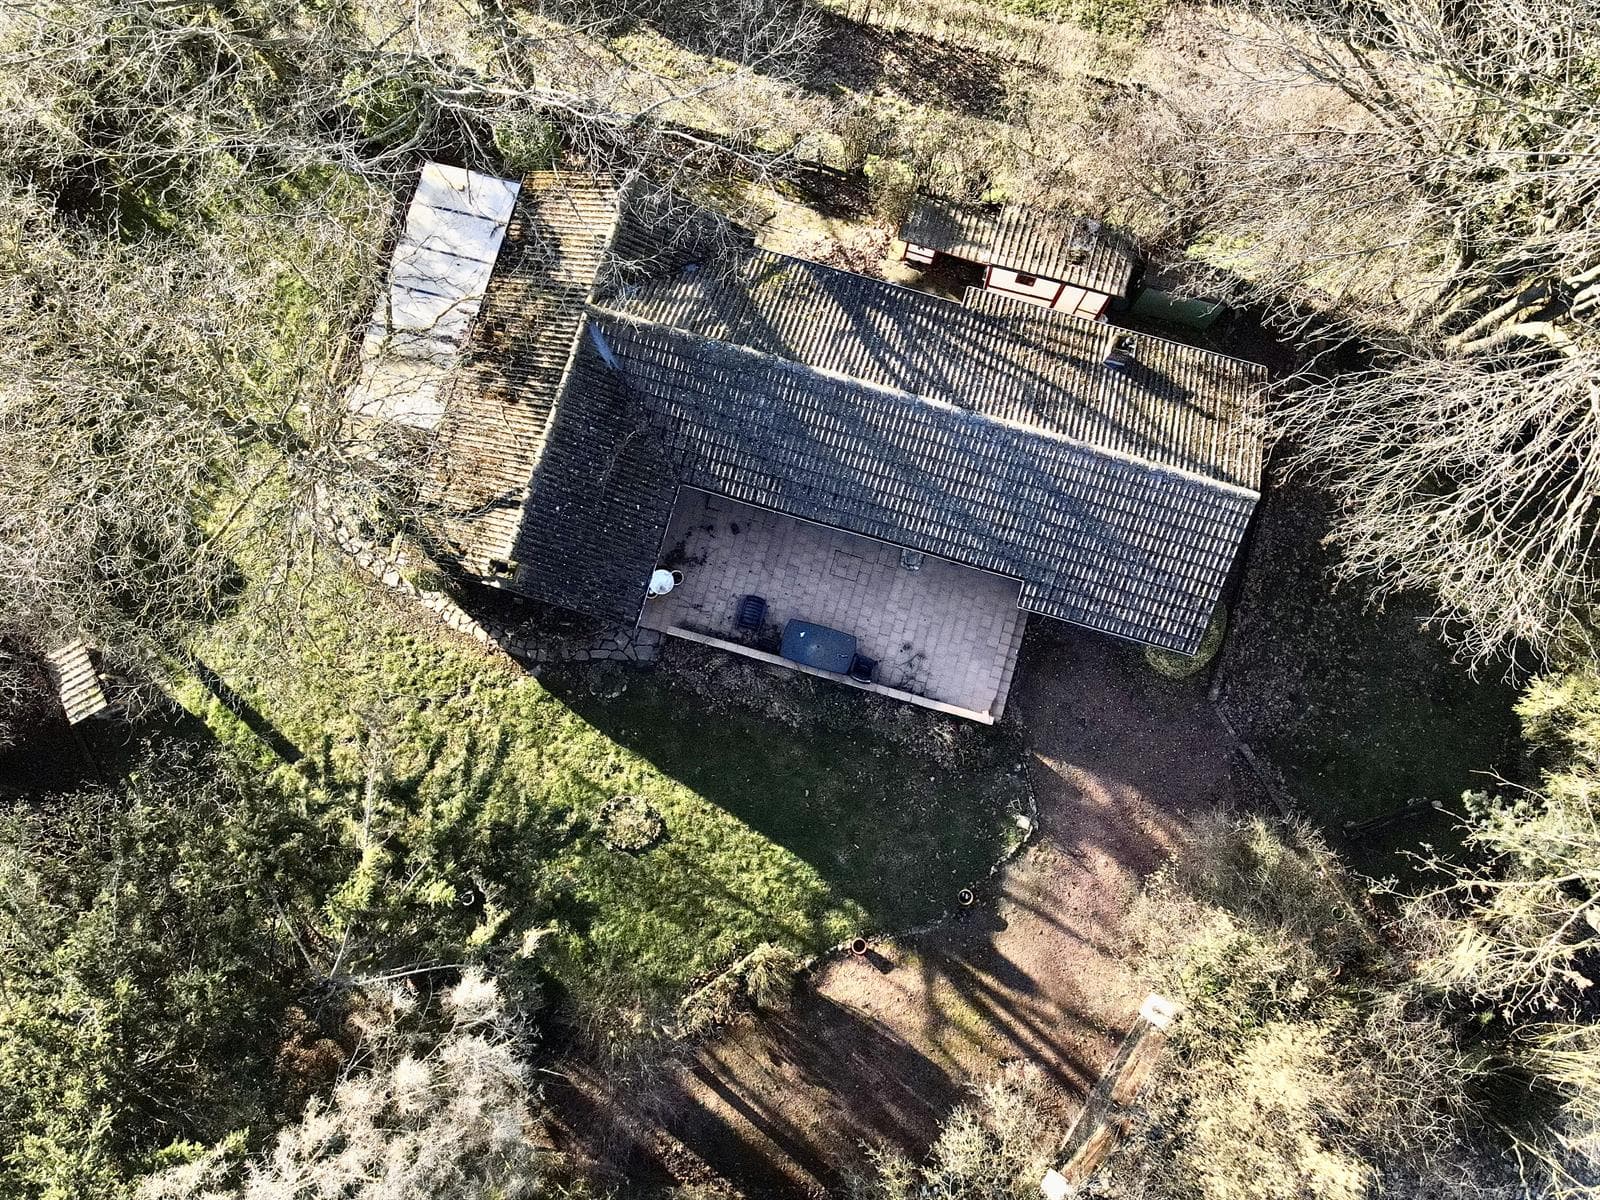
Outside, a paved terrace runs along the back of the house. The garden, lined with hedges and wooden fencing, surrounds the house on three sides.
Three façades, four bedrooms, a living room that opens onto the garden, a garage and a parking space: a family house in a quiet setting. Your agent will show it to you on an accompanied viewing.
EPC certificate no. 20261027033250: class C, specific primary energy consumption of 250 kWh/m².year, total consumption of 42,955 kWh/year.
Offers from €289,000, subject to the owners' acceptance.
In pictures
Played via YouTube, which may set cookies. Nothing loads before you click.
Tour provided by Giraffe360, a third-party service. Nothing loads before you click.
| Type | House |
|---|---|
| Living area | 172 m² |
| Land | 508 m² |
| Bedrooms | 4 |
| Bathroom | 1 |
| Cadastral income | 1 028 € |
| Reference | MM-H-014 |
| Year built | 1980 |
|---|---|
| Heating | Gas, radiators |
| Window frames | PVC, double-glazed |
| Electrical certification | Compliant |
| Ventilation | Natural |
Financing this property
Adjust the price, your contribution, the term and the rate: purchase costs in the property's region, amount to borrow and monthly payment update as you go.
Estimated monthly payment
1 238 €/ month
for 230 467 € borrowed over 25 years at 4,25 %
Share financed by the loan
National Bank guideline: at most 90% for an own home, 80% for a property to let.
| Registration dutiesWallonia, i.e. 3,0% of the price | 8 670 € |
|---|---|
| Purchase deed (notary) | 4 684 € |
| Mortgage deed (notary) | 6 113 € |
| Total costs | 19 467 € |
Keep this calculation or discuss it
Indicative calculation, not a credit offer. Notary costs estimated from the Belgian Federation of Notaries' calculators (scales as at 1 January 2026), registration duties under current regional rules; fixed-rate payment, equivalent monthly rate; starting rate: average of Belgian market barometers (October 2026). The rate and loan terms depend on your bank. Maison Moens is not a credit intermediary.
Useful documents before an offer, checked by Maison Moens, without personal data. The complete file is sent on request.
An offer has been accepted on this property. Register your search criteria: your agent will suggest the properties that match them, and will contact you again if this one becomes available.
Register my criteriaAvenue Minerve 32, 1450 Chastre
Map provided by Mapbox, a third-party service.
Discover